
REMAX Venere - Chieti Viale Benedetto CroceSonia Cataldo
€50,000
Semi-detached house for sale in Villamagna
Contrada Crocetta snc
3 rms3 rooms102 sqm2 baths2 bathroomsmulti-fl.Multi-storey
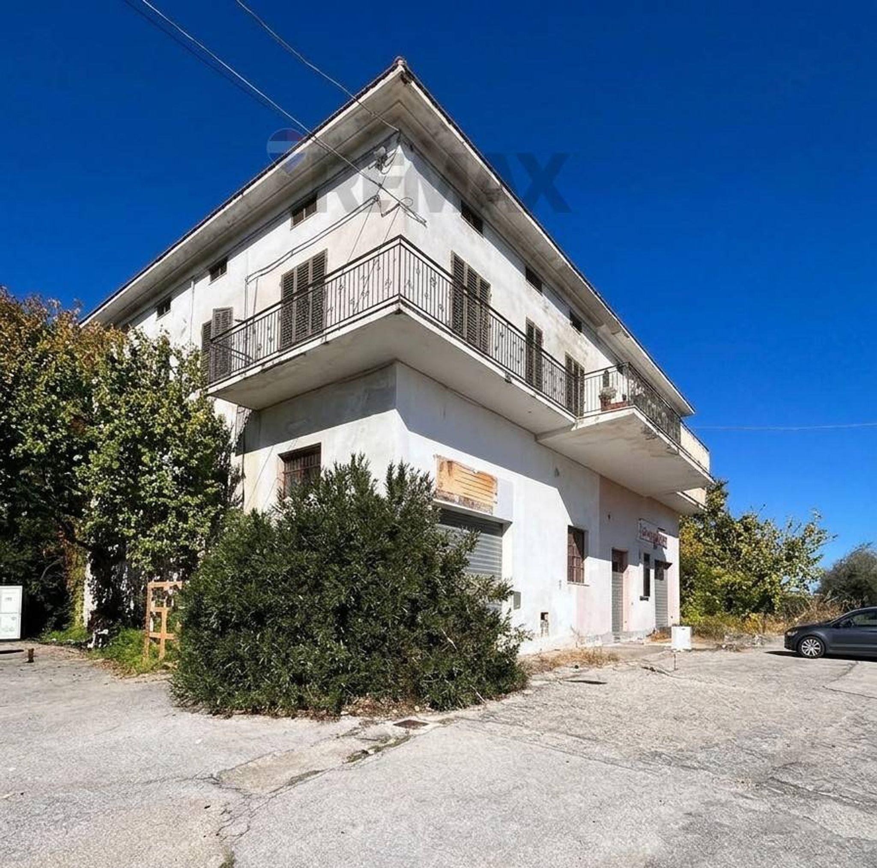
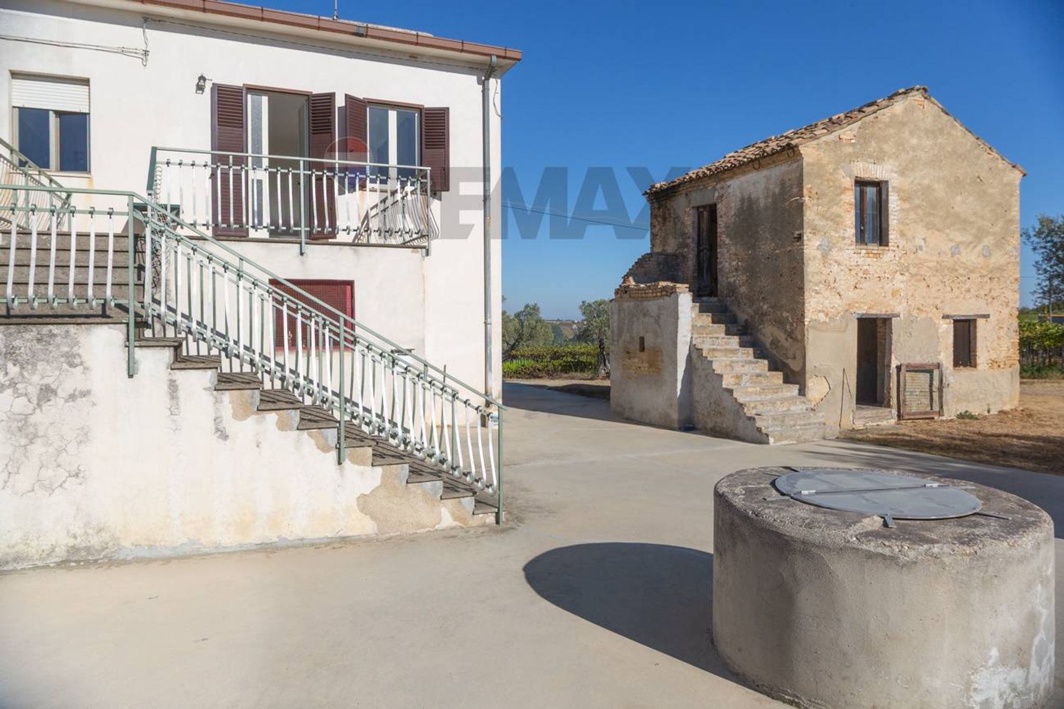
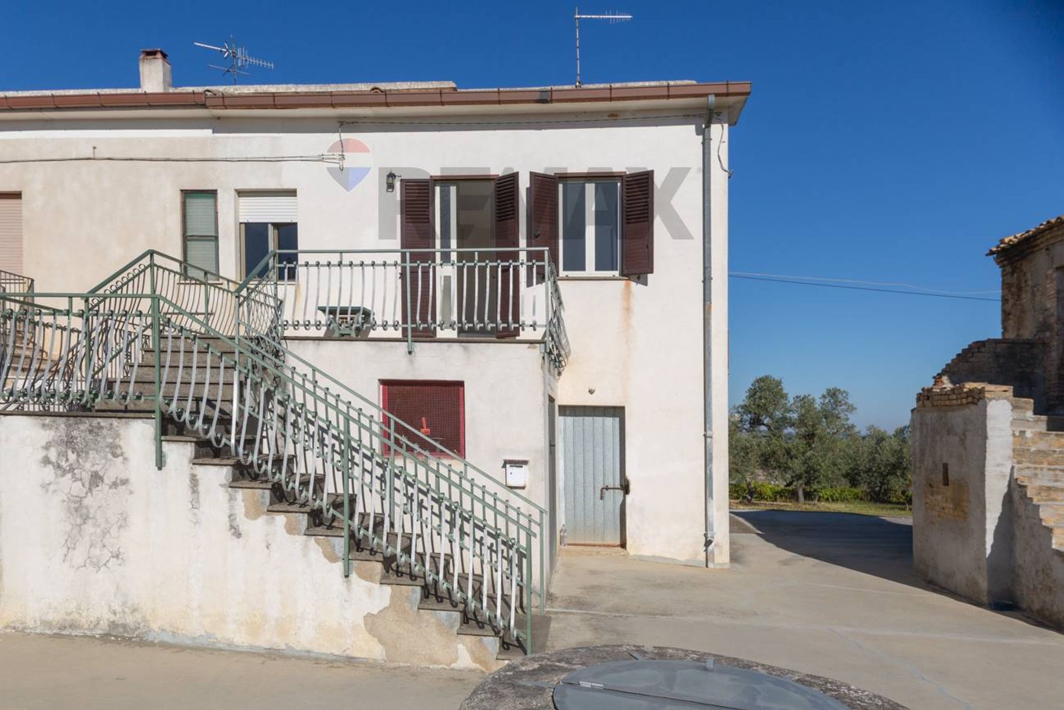
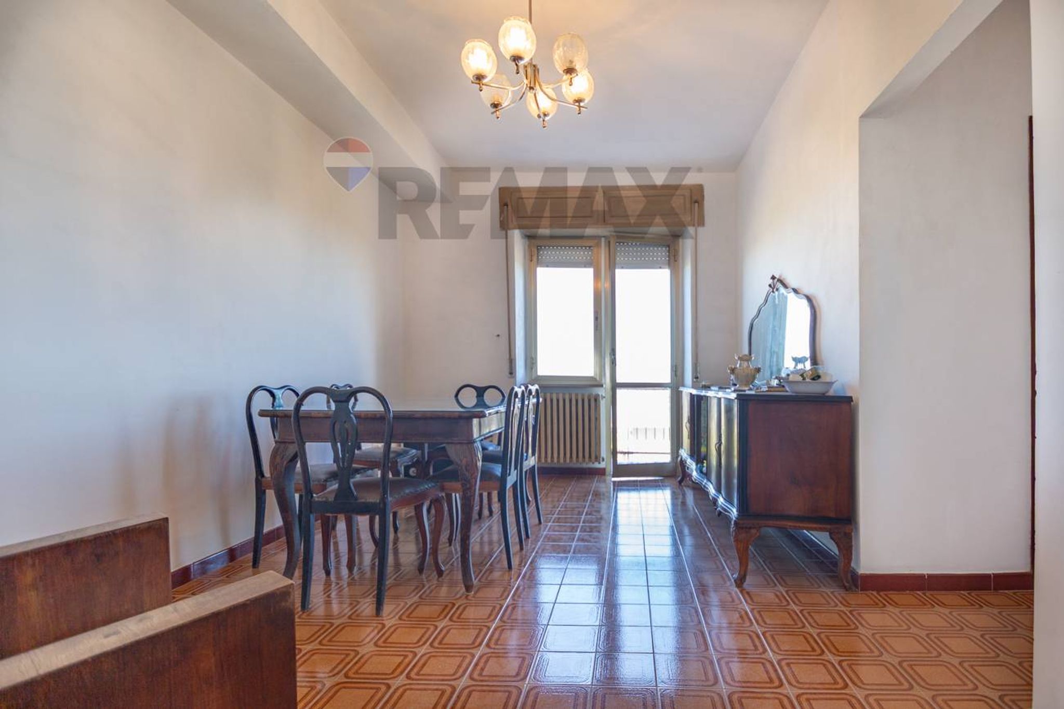
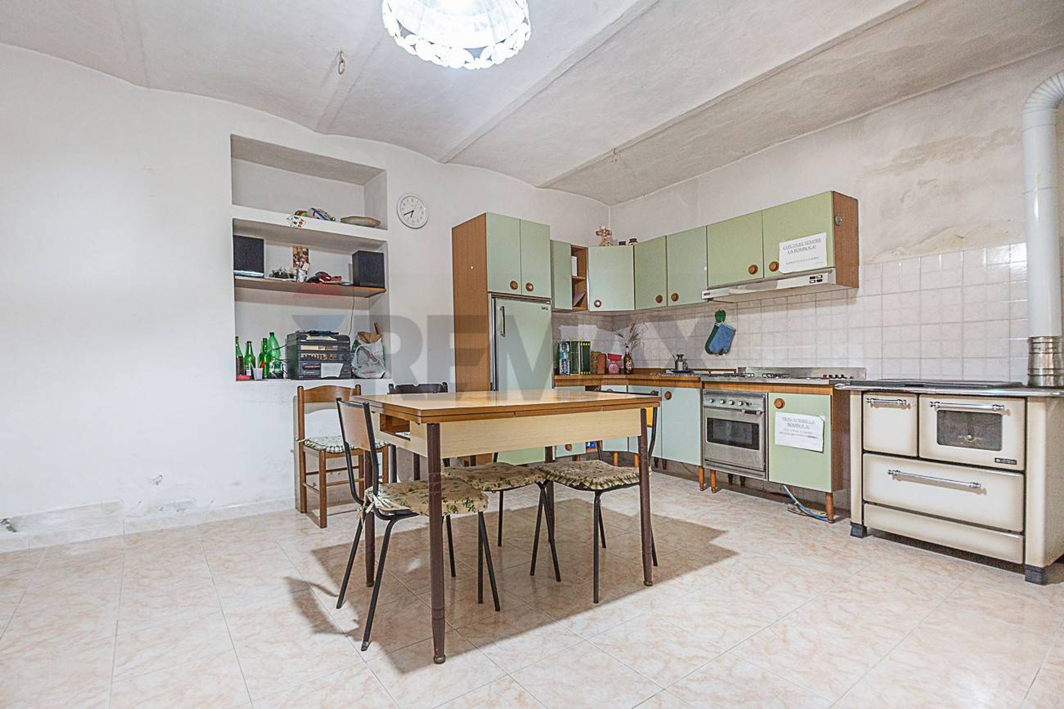
VILLAMAGNA – A UNIQUE PROPERTY WITH SEA AND MOUNTAIN VIEWS, GARDEN, LAND, OUTbuildings, AND LARGE GARAGE. Some properties are striking for their location, others for their size, and still others for the opportunities they offer. This property in Villamagna embodies all these characteristics, standing out for its versatility and its landscape of rare beauty. At Via Piana 20, just minutes from the town center, we offer for sale a property nestled in the tranquil Abruzzo hills, with splendid views stretching from the Adriatic Sea to the Maiella, the Gran Sasso, and the surrounding landscape. The property comprises a main residence of approximately 159 m2, an outbuilding in its original state on two levels, a large garage of approximately 126 m2, a private garden and land with olive trees. The main house is on two levels. On the ground floor, there's a quaint tavern with a fireplace, a charming space enhanced by splendid cross vaults, which give the spaces an authentic and evocative character. On the same level, there's another room used as a cellar, also featuring characteristic vaults, which could be connected to the tavern via an opening, creating an even larger and more welcoming space. The first floor is completed by a garage/storage room with overhead door access. An external staircase leads to the living area, which is preceded by a pleasant entrance terrace. The residential areas are located here: a living room, currently used as a bedroom, a kitchen, an additional room currently used as a lounge with access to the panoramic balcony, a bathroom and a double bedroom. The current internal layout allows us to imagine a different organization of the spaces, with a larger and brighter living area, two bedrooms, and rooms designed to maximize natural light and the view. Next to the house is a second building, in its original state and spread over two levels, connected by an external staircase. This detached structure offers interesting potential for renovation: it could become a guest space, an extension of the living space, or, subject to planning feasibility studies and necessary renovations, a small accommodation facility such as a B&B. Between the main house and the large garage lies the private, flat and easily accessible garden, ideal for a relaxation area, an outdoor dining area, or a green space to enjoy during the summer. Completing the exterior is a plot of land, also flat, with six olive trees, which retains all the charm of the Abruzzo countryside. Also of particular interest is the approximately 126 sq m garage, currently in its unfinished state. Its generous dimensions make it ideal as a storage area or storage for vehicles and equipment, but it also allows for the potential conversion into an additional single-story residential unit, subject to the necessary urban planning and technical inspections. From a technical standpoint, the electrical system in the main residence has recently been redone and the property has a certificate of habitability. It's not just a house to buy and live in, but a property that offers the opportunity to develop a personal project, enhancing every space according to your needs. A main residence with independent living spaces, a solution for multiple families, a home immersed in nature, or a tourist-accommodation project: this property offers a variety of possibilities, thanks to the presence of accessory buildings, outdoor spaces, and above all, a location that offers extraordinary views every day. An extraordinary proposal, where the charm of traditional Abruzzo architecture meets the beauty of the landscape and leaves room for many possibilities yet to be realized. If you're looking for a property with character, spacious living, and the potential to create something unique, come and discover it for yourself.
Neighbourhood description coming soon…
No points of interest loaded for this category
Via Piana 20, Villamagna (Chieti)
Energy class G
EPG
432.67 kWh/m² year
Term (in years)
Down payment
€16,000
Mortgage amount
€64,000
Monthly payment (estimate*)
powered by

Representative example: The figures shown for instalments, interest, principal and duration are estimated by 24MAX as of today on the basis of the reference rates (EURIBOR, ECB, EUROIRS), are to be considered merely indicative and do not constitute an offer from the Notarising Institution. The granting of the mortgage and the proposed terms are subject to the assessment and approval of the disbursing bank based on the client's financial profile. The APR calculation is performed independently by 24MAX according to the criteria set out in the provision on the transparency of banking and financial transactions and services of Banca d'Italia dated 29 July 2009 and subsequent amendments. Under current regulations, the client will receive the documentation on 'Home Loan Information' and the “European Standardised Information Sheet (ESIS)” before signing the contract to review the definitive clauses and conditions of the mortgage; they may also consult the Trasparenza page for information sheets and other banking transparency documents. To identify the financial solution best suited to your needs, please contact one of our consultants.
Contrada Crocetta snc


via Vasari 42

Via Firenze 3
Via Arniense 156

Via Madonna Degli Angeli 205
Via Del Mancino 130