
REMAX Venere - Chieti Viale Benedetto CroceAlessandra Zappacosta
€75,000
Detached house for sale in Montenerodomo
Viale Petrarca Snc
4 rms4 rooms140 sqm2 baths2 bathroomsbuildingEntire building
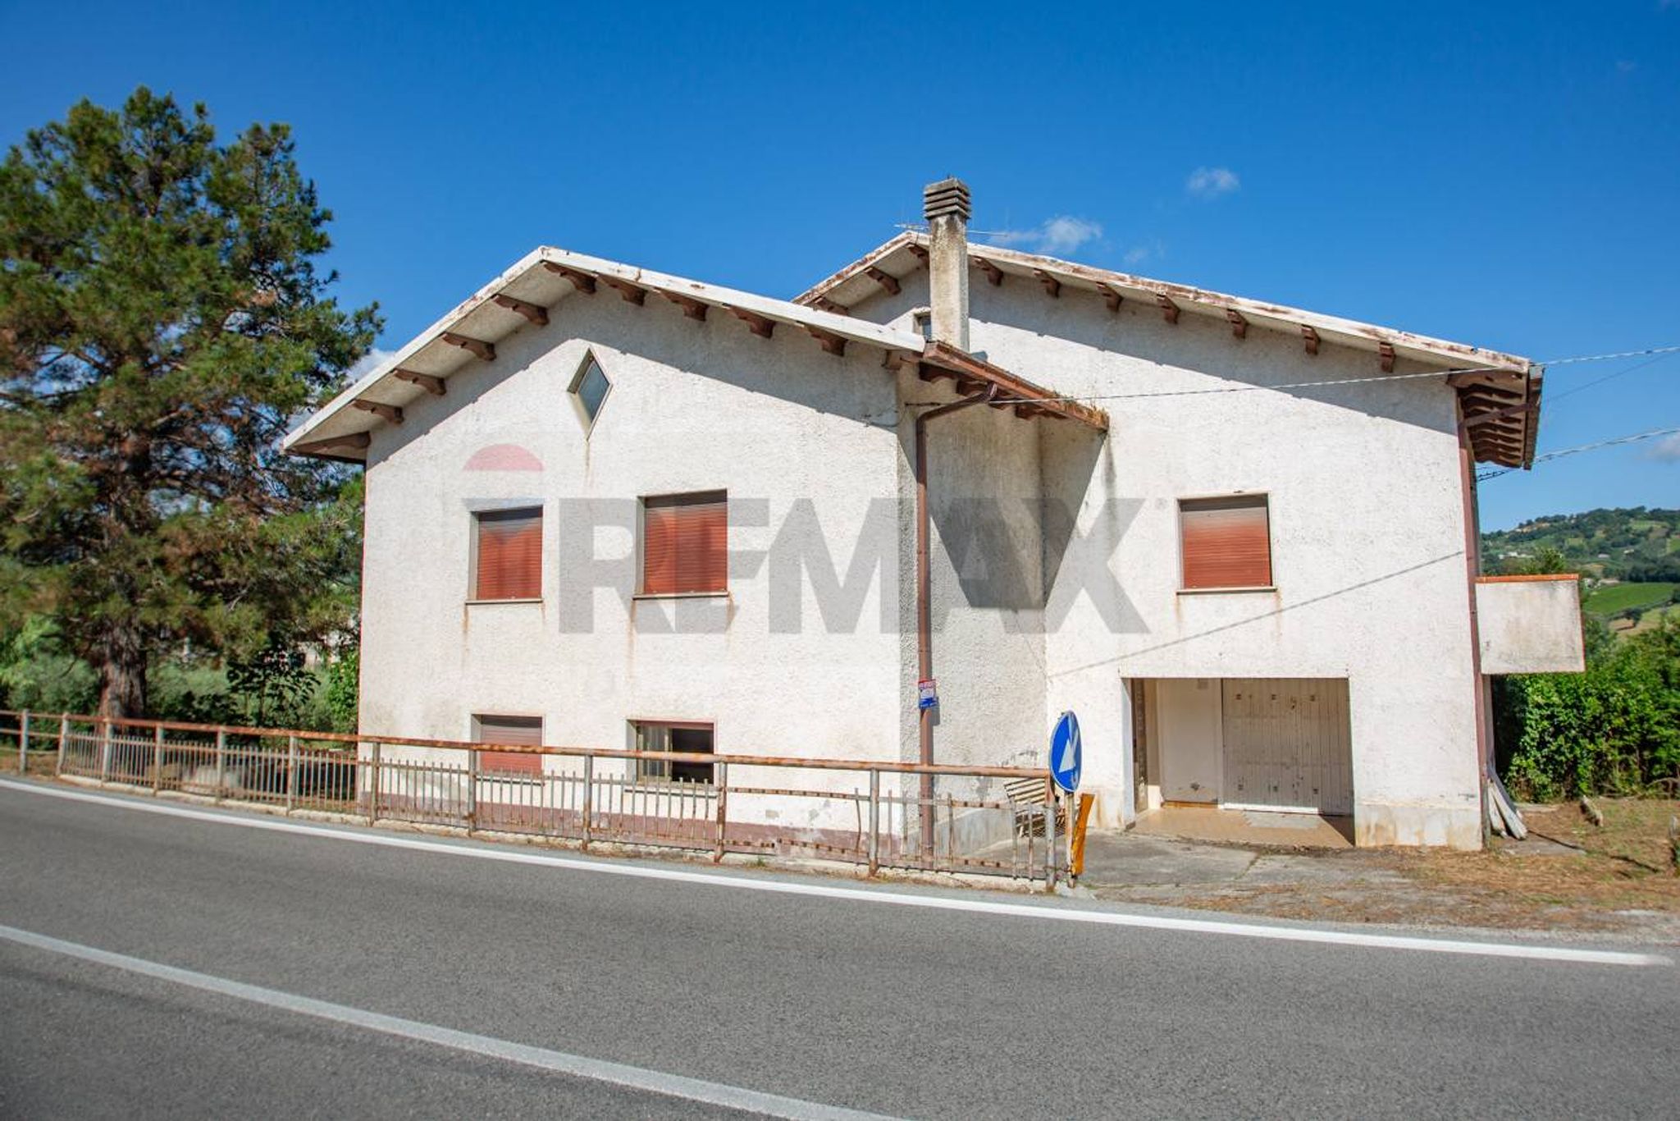
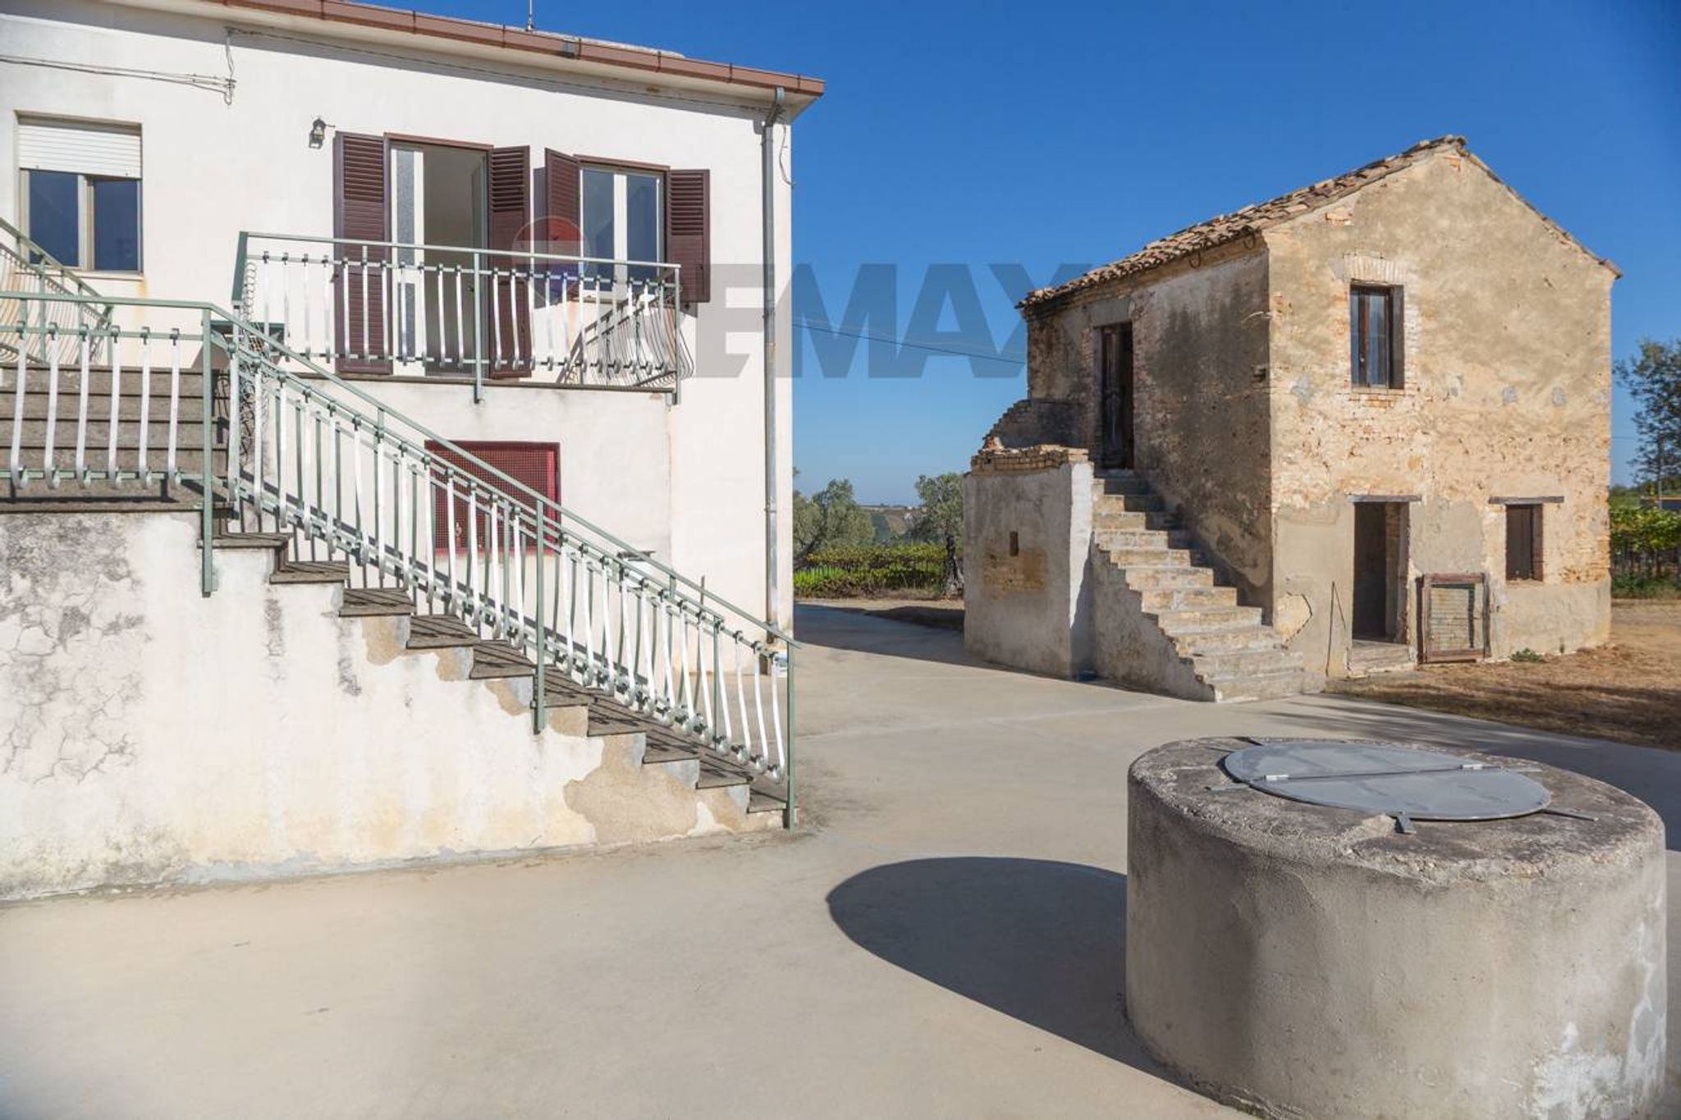
Se siete alla ricerca di una casa in una zona comoda e strategica, a 15 minuti sia dal mare che dalla montagna, questa potrebbe essere l'opportunità giusta per voi. Situata in Via Val Di Foro, proponiamo in vendita una splendida casa singola con garage e un ampio giardino di circa 900 mq.
Al piano terra, l'ingresso accoglie in uno spazio confortevole che conduce a una cucina abitabile dotata di camino, perfetta per creare un'atmosfera accogliente durante i pasti in famiglia. Accanto, una spaziosa zona pranzo e un ampio vano che può essere utilizzato come area relax o taverna, offrono ulteriore comfort e versatilità, completa il piano terra l'antibagno ed il bagno.
Salendo al primo piano, si viene accolti da una zona living/salone molto luminosa e confortevole, perfetta per momenti di relax e convivialità.
Questo piano ospita anche tre ampie camere da letto, ideali per tutta la famiglia, e un secondo bagno.
Un balcone al primo piano offre uno spazio all'aperto dove rilassarsi e godere della vista sulle colline circostanti.
Il sottotetto, lasciato al grezzo, è alto e può essere sfruttato come comodo ripostiglio, aggiungendo ulteriore praticità alla casa.
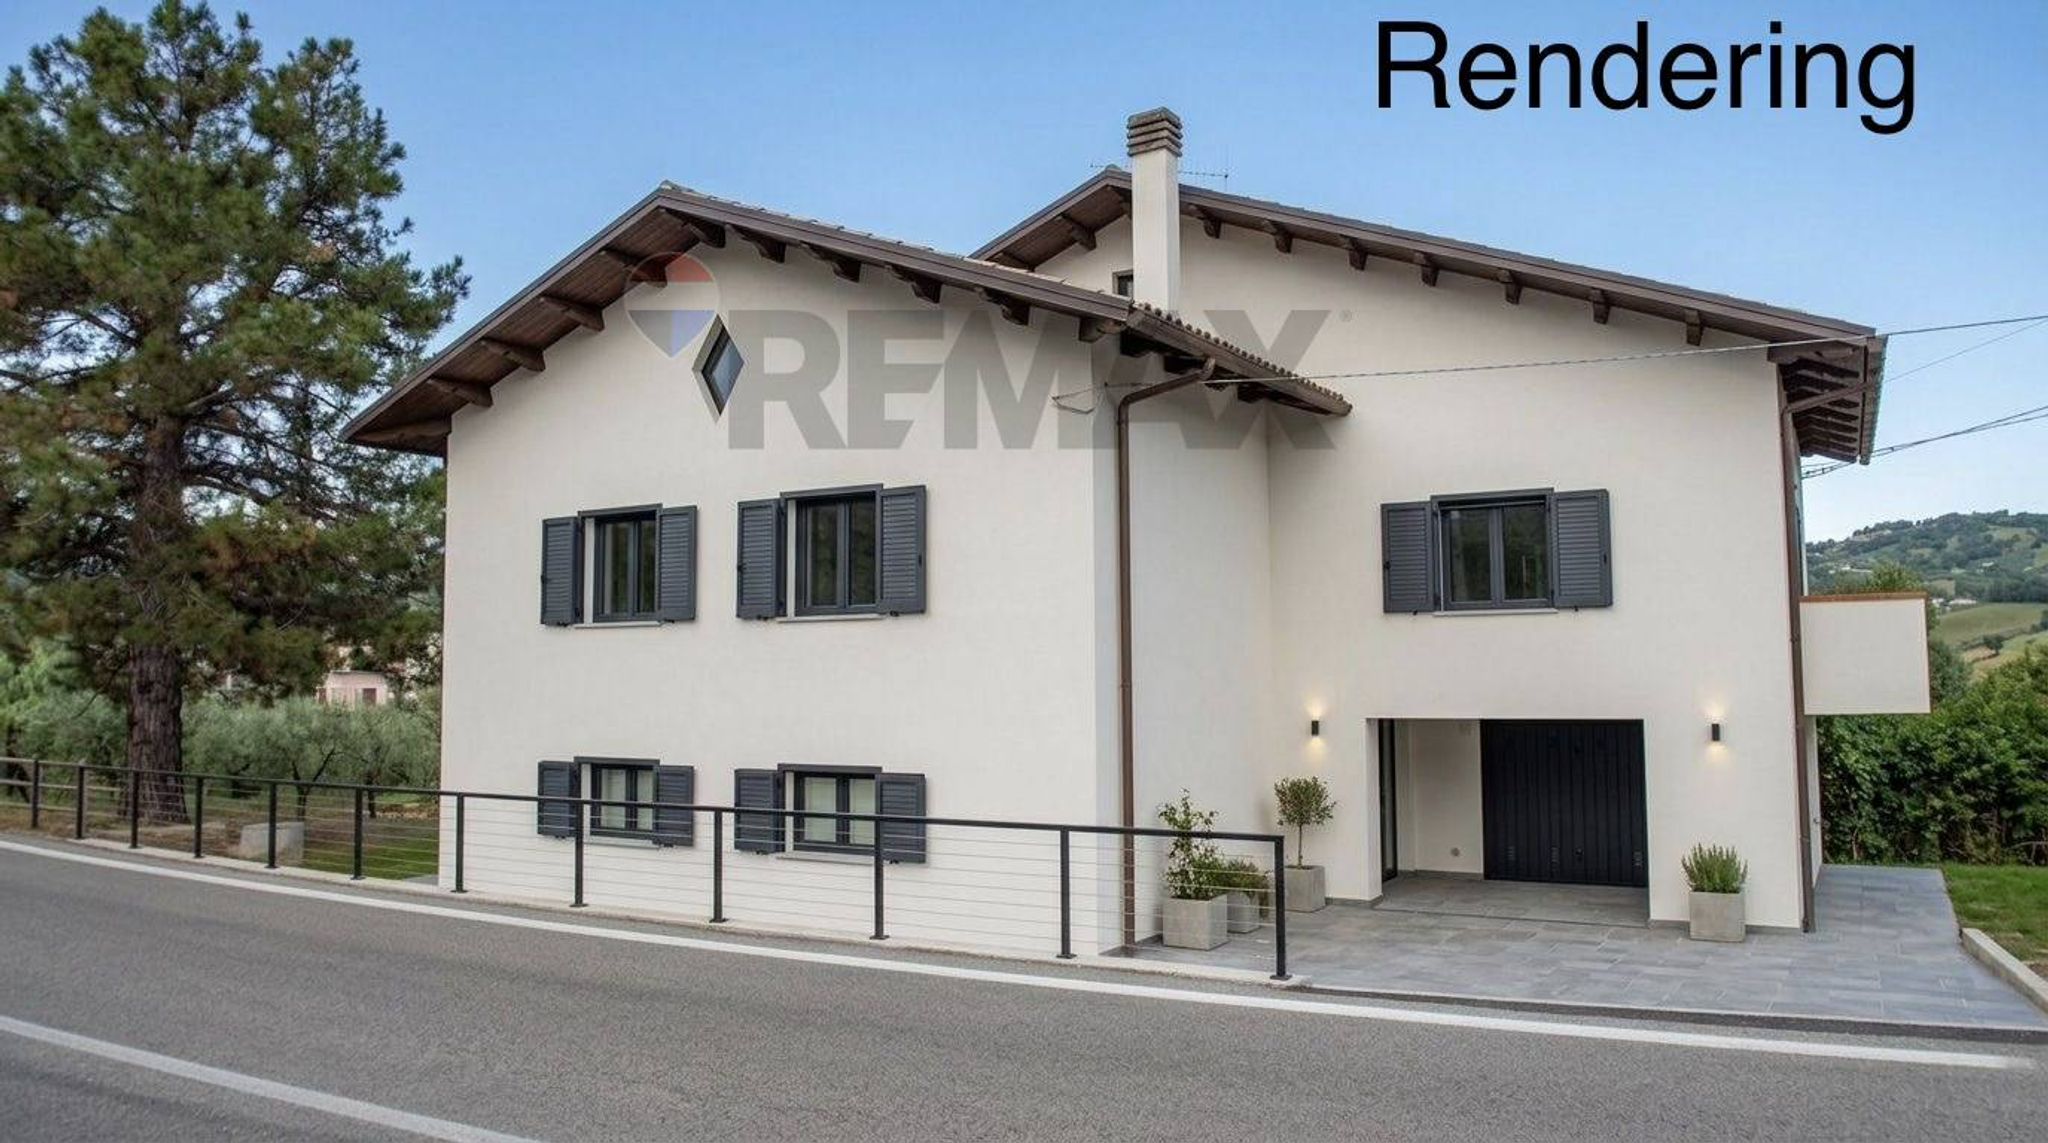
La struttura dell'intera casa è in cemento armato, compreso il tetto, garantendo una conservazione ottimale e tuttavia, con una buona ristrutturazione degli infissi, degli impianti e della pavimentazione, l'interno della casa può essere trasformato in una bellissima villa, perfetta per ogni esigenza.
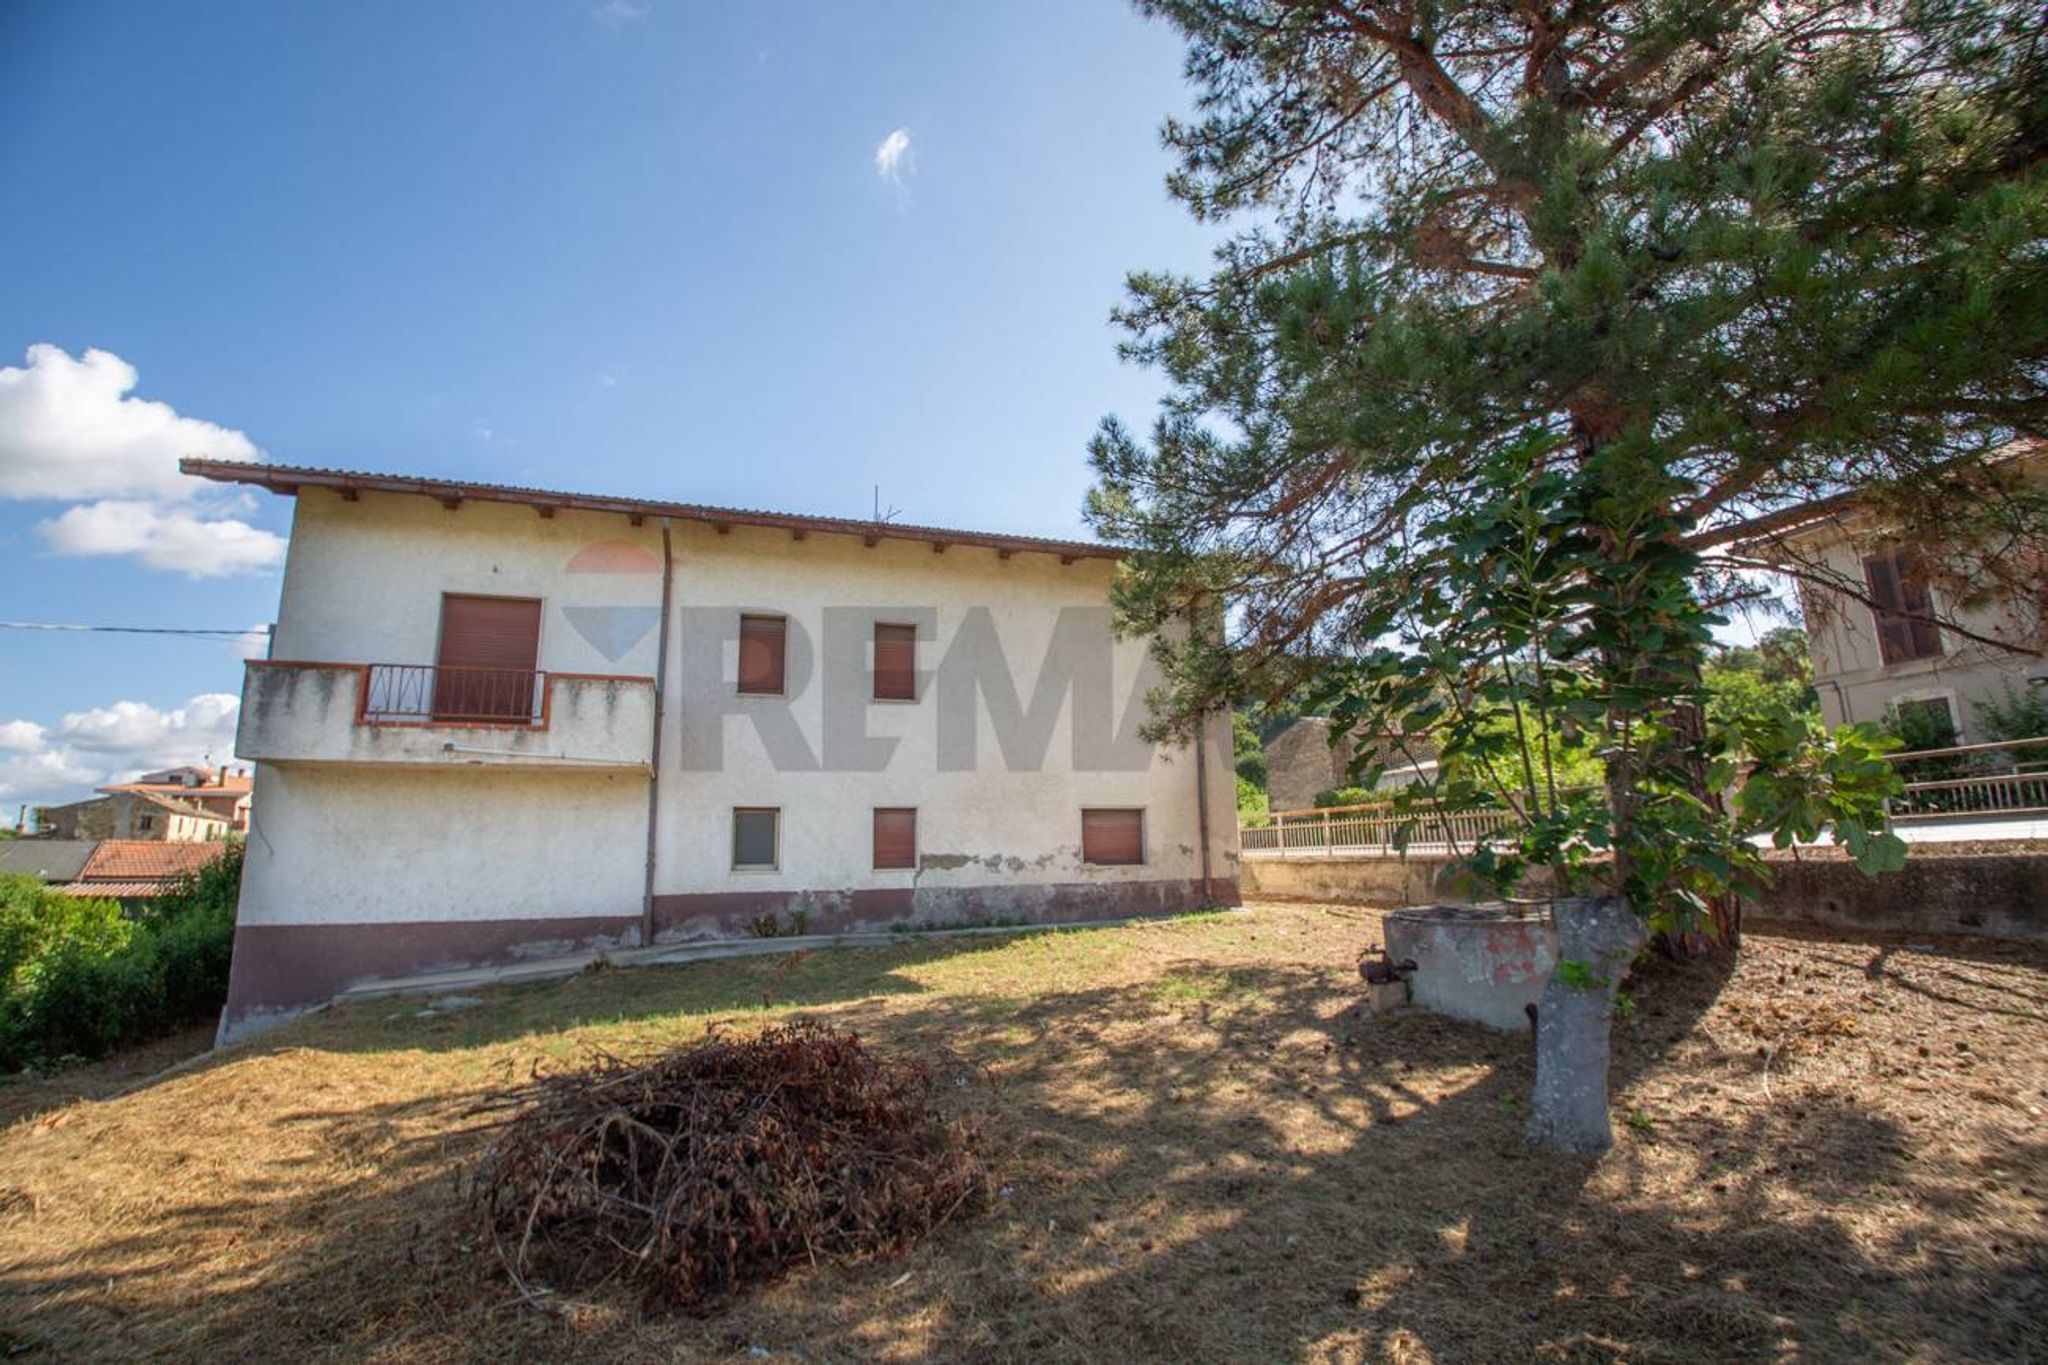
Il giardino privato è un vero gioiello, ideale per organizzare cene all'aperto o per far giocare i bambini in totale sicurezza.
Un box auto singolo offre un comodo posto auto e spazio aggiuntivo per riporre attrezzi e oggetti di uso quotidiano.
In sintesi, questa casa indipendente rappresenta una perfetta combinazione di spazio, tranquillità e potenzialità di personalizzazione. È l'ideale per chi cerca una nuova casa da chiamare propria, con la possibilità di personalizzarla secondo i propri gusti e necessità.
La disposizione su due piani permette di avere una zona giorno al piano terra e una zona notte al primo piano, ottimizzando così la funzionalità degli spazi.
Non perdete l'occasione di vivere in una casa che offre tutto questo e molto di più.
Contattateci per ulteriori informazioni o per prenotare una visita.
This independent house in Casacanditella presents an exceptional opportunity for those seeking a spacious residence with significant potential for customization and improvement. Boasting a generous area of 250 square meters, the property features five rooms, including three well-proportioned bedrooms and two bathrooms, making it an ideal choice for families or those desiring ample living space. The two-level layout offers distinct areas for relaxation and entertaining, while the balcony and private garden provide outdoor spaces perfect for enjoying the serene surroundings. Though the property requires renovation, this allows for the new owner to tailor the design and functionality to their personal preferences, ensuring that every corner of the home reflects individual style and needs. The condition of the house offers a blank canvas for creative renovation, presenting an exciting project for those with an eye for design. Located in the charming village of Casacanditella, the property benefits from a peaceful atmosphere while being conveniently situated near essential services. Residents will appreciate the accessibility to local shops, schools, and public transport options, enhancing daily living and commuting. The surrounding green areas invite outdoor enthusiasts to explore nature, promoting an active and healthy lifestyle. This property is not just a house; it embodies a vibrant lifestyle. The combination of spacious interiors, a private garden, and a tranquil location offers a rare chance to create a dream home in a beautiful setting. The community atmosphere of Casacanditella, paired with the potential for personalized improvements, makes this property a compelling choice for discerning buyers looking to invest in their future.
No points of interest loaded for this category
Via Val Di Foro 69, Casacanditella (Chieti)
Energy class E
EPG
291.53 kWh/m² year
Term (in years)
Down payment
€16,000
Mortgage amount
€64,000
Monthly payment (estimate*)
powered by

Representative example: The figures shown for instalments, interest, principal and duration are estimated by 24MAX as of today on the basis of the reference rates (EURIBOR, ECB, EUROIRS), are to be considered merely indicative and do not constitute an offer from the Notarising Institution. The granting of the mortgage and the proposed terms are subject to the assessment and approval of the disbursing bank based on the client's financial profile. The APR calculation is performed independently by 24MAX according to the criteria set out in the provision on the transparency of banking and financial transactions and services of Banca d'Italia dated 29 July 2009 and subsequent amendments. Under current regulations, the client will receive the documentation on 'Home Loan Information' and the “European Standardised Information Sheet (ESIS)” before signing the contract to review the definitive clauses and conditions of the mortgage; they may also consult the Trasparenza page for information sheets and other banking transparency documents. To identify the financial solution best suited to your needs, please contact one of our consultants.
Viale Petrarca Snc

C.da Santa Liberata 2
Contrada Colle Sant'Antonio 38
C.da Cacciotoli 5
C.da San Leonardo 29
Via Piana 20

Via Firenze 3

Via Ignazio Silone 10